
Project Portfolio
2nd Floor Addition
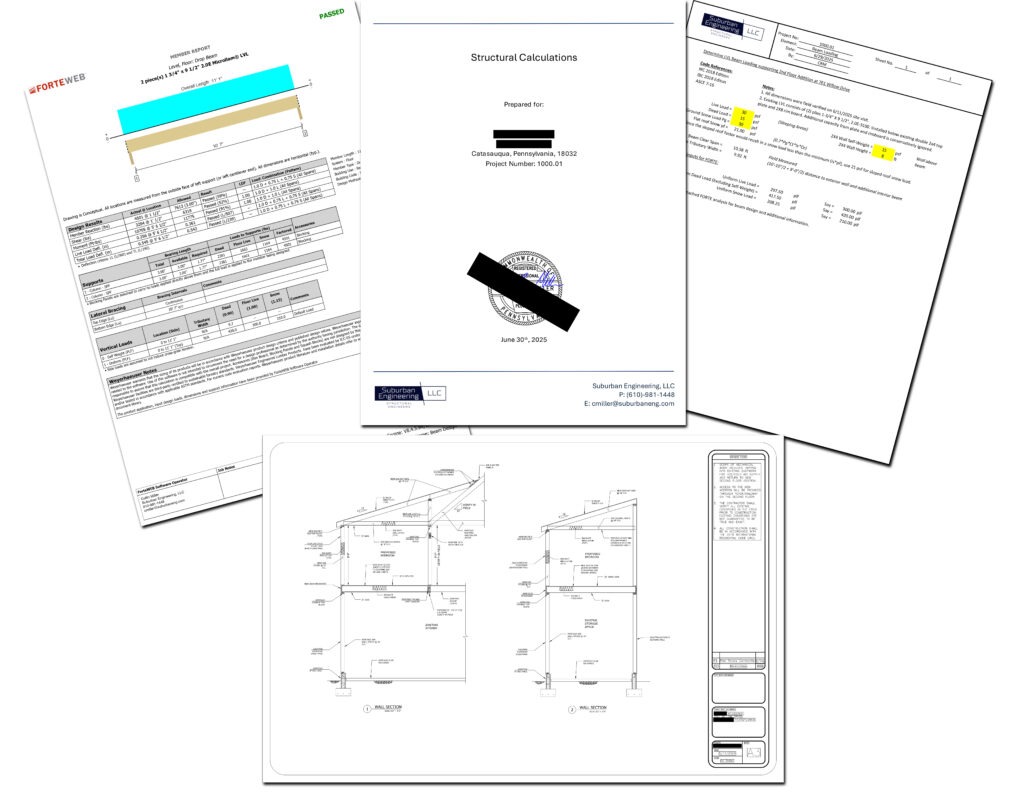
The scope of work encompassed the preparation of detailed AutoCAD drawings for permit submission, structural analysis of the existing framing system to evaluate its capacity for supporting a proposed second-story addition, and an on-site visit to document existing conditions, including measurements, structural components, and layout configuration.

Structural Inspection & Conformance Letter
Conducted a final inspection of the completed enclosed porch roof construction in Salisbury Township. The scope included a thorough review of the approved permit drawings, followed by an on-site, hands-on inspection to verify that the structural framing was constructed in accordance with the International Residential Code (IRC) and the approved plans. A signed and sealed letter summarizing observations and confirming code compliance was provided to the homeowner for permit closeout.
Wall Removal & Beam Design
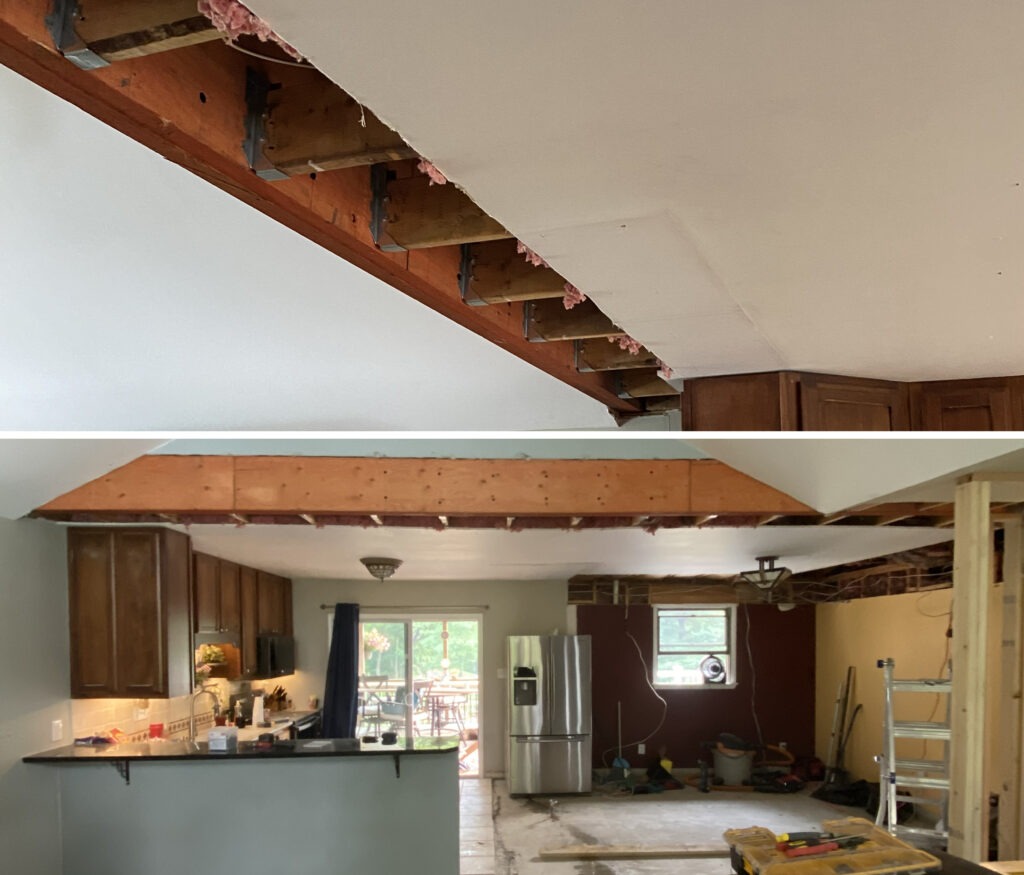
Performed a site visit to assess the existing wall and determine whether it was non-load bearing prior to demolition. Based on the evaluation, designed a new LVL (Laminated Veneer Lumber) beam to support the ceiling joists, enabling an open-concept layout between the living room and kitchen areas.
Structural Garage Assessment
Performed a structural assessment of existing damaged roof framing, including an on-site evaluation of the contractor’s proposed repair methods to ensure structural integrity and code compliance.
Why Work with Suburban Engineering?
Personal Attention. Professional Results.
At Suburban Engineering, you’re never just another project on the list. As a solo practice, every detail—from the initial site visit to the final drawings—is handled directly by me, a licensed professional engineer. That means no middlemen, no confusion—just clear communication and reliable expertise.
I focus on delivering high-quality, practical solutions tailored to your needs. I’m not aiming to be the biggest firm out there—just the most dependable for the clients I serve.